What does it really mean to live in a community where architecture, landscape, and daily routine are all designed to work together? If you are exploring Ascaya, you are likely looking beyond square footage and finishes alone. You want to understand how the setting feels, how the homes are conceived, and what life there looks like day to day. This guide walks you through Ascaya’s design vision, ownership options, and resident experience so you can see what sets it apart. Let’s dive in.
Ascaya Starts With the Land
Ascaya is a guard-gated luxury community in Henderson’s McCullough Mountain Range, positioned about 20 minutes from the Las Vegas Strip. Its homesites range from roughly 1,900 to 3,200 feet in elevation, which shapes nearly everything about the community. Views, privacy, and topography are not afterthoughts here. They are part of the original plan.
That elevated setting gives Ascaya a very different feel from a more conventional luxury subdivision. Instead of flat repetition, the community is defined by ridgelines, canyons, and vantage points. The result is a place where homes are meant to respond to the land rather than sit on it.
Ascaya is also limited in scale. The City of Henderson’s January 2025 master-planned community inventory lists a maximum of 313 units, which reinforces its boutique character. For buyers, that limited footprint can be an important part of the appeal.
The Master Plan Prioritizes Space and Movement
Ascaya’s layout is built around a quieter, more intentional rhythm. Private trails connect neighborhoods, scenic overlooks, and amenities, and the network extends toward the landscape around Sloan Canyon National Conservation Area. That planning choice supports a lifestyle centered on movement, views, and access to shared spaces.
In practical terms, the community does not read like a dense internal street grid. It feels more curated and landscape-driven. If you value a sense of arrival, visual openness, and a stronger connection to the desert terrain, that distinction matters.
Architecture Is a Core Part of Ascaya’s Identity
Some luxury communities use strict repetition to create visual consistency. Ascaya takes a different approach. Its design system relies on guidelines rather than one fixed architectural template, which gives architects room to create homes that respond to the site, light, and views.
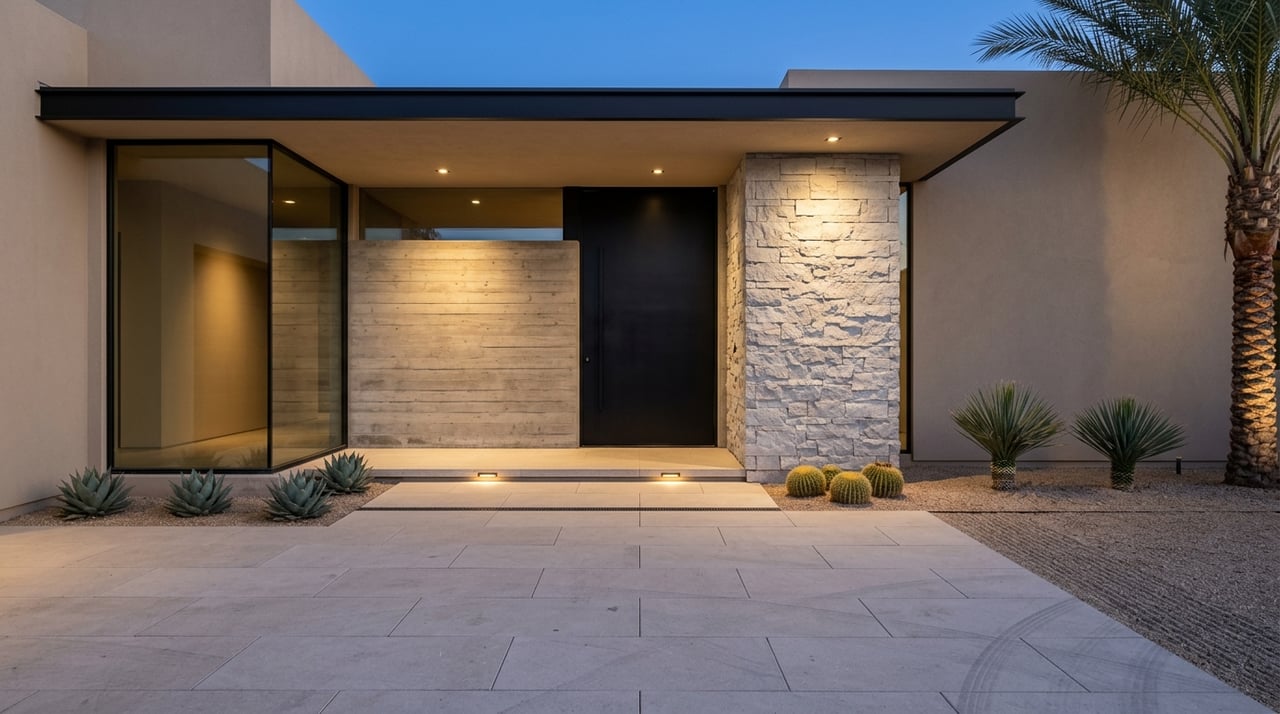
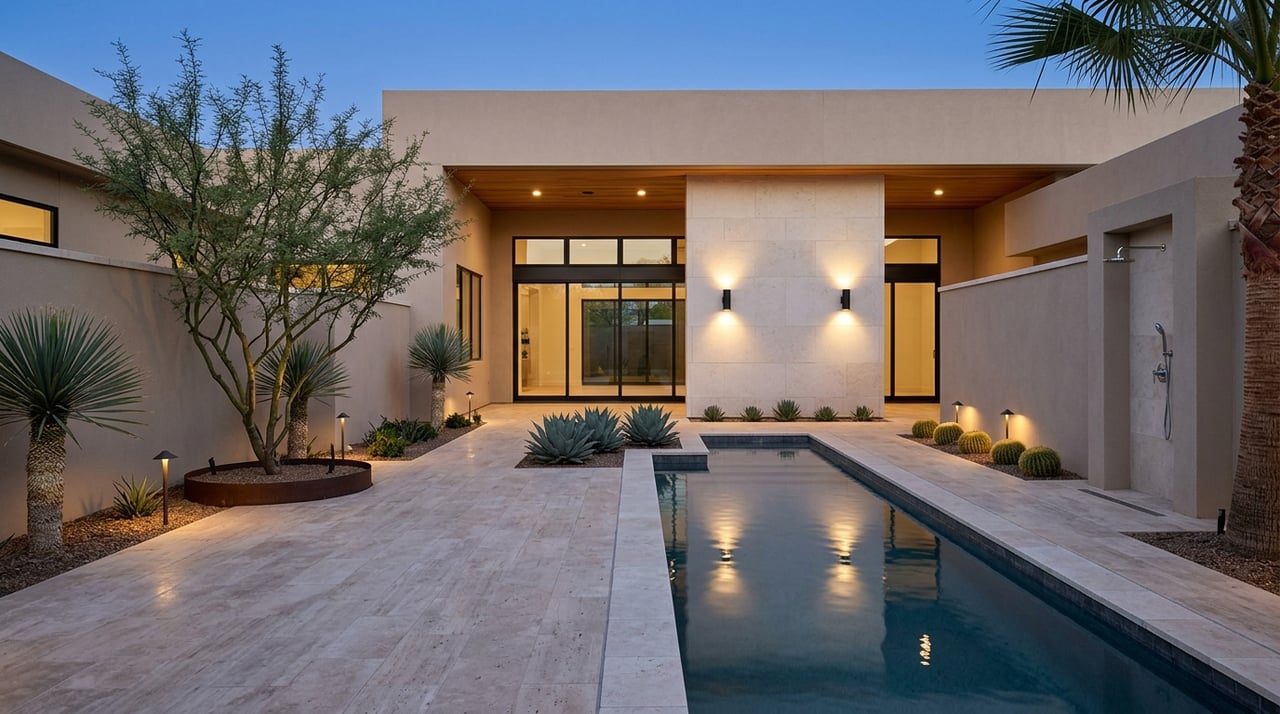
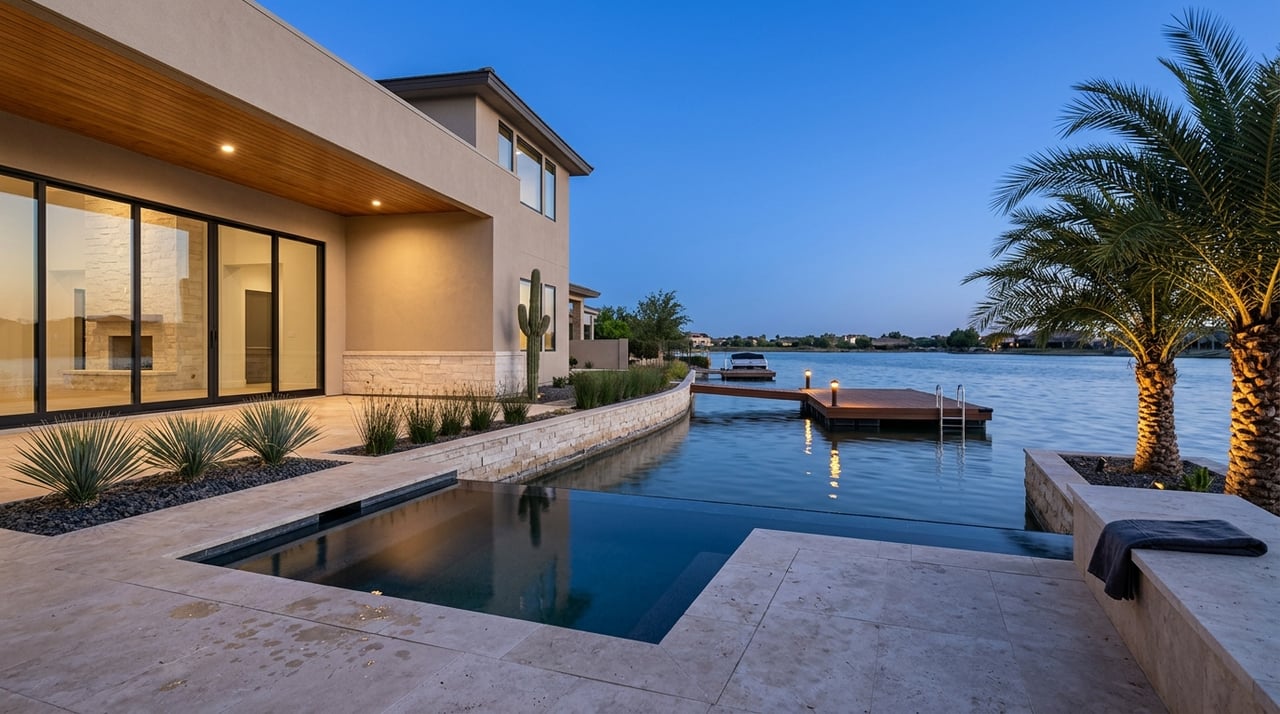
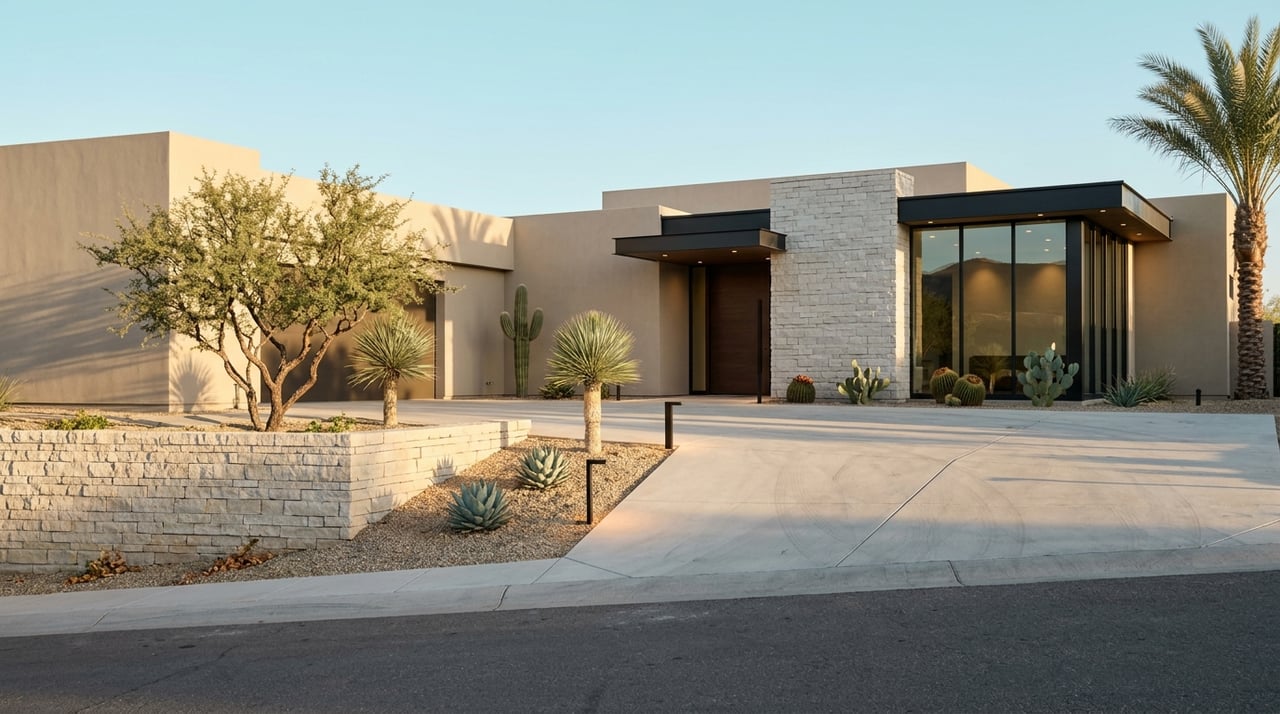
Official descriptions consistently point to a modern desert material palette that includes stone, wood, brushed steel, and floor-to-ceiling glass. Indoor-outdoor living is central to the design language. The goal is to frame the mountains, canyons, and Strip views while creating homes that feel connected to the environment.
This is one reason Ascaya stands out for design-minded buyers. The architecture is not treated as background. It is part of the lifestyle and part of the value proposition.
Desert Modern Design With Flexibility
Ascaya’s architectural vision gives owners meaningful freedom, but not without structure. The community states that custom homebuilding is a collaborative process involving the owner, architect, and Architectural Review Committee. That process helps preserve a cohesive design standard while still allowing one-of-one results.
For buyers considering a custom path, that balance can be attractive. You are not forced into a cookie-cutter formula, but the community still maintains a strong visual identity. Typical build timing is about 18 to 24 months from construction start to move-in, so planning and patience are part of the experience.
More Than One Way to Buy in Ascaya
A common question is whether Ascaya is only for buyers who want to build from scratch. The answer is no. Current offerings include Estate Homesites, Cloud Rock Homesites, Desert Design Study Homes, and The Canyon Residences.
That range gives you several paths depending on your timeline, design priorities, and ownership style. Some buyers want full creative involvement through a custom homesite. Others may prefer a completed residence or a lower-maintenance option that still reflects the same design principles.
Here is a simple way to think about the current options:
| Option | Best Fit For | What Stands Out |
|---|---|---|
| Estate Homesites | Buyers planning a custom estate | Full custom-build opportunity within the community design framework |
| Cloud Rock Homesites | Buyers seeking another custom-lot path | Elevated homesite opportunities tied to the broader Ascaya vision |
| Desert Design Study Homes | Buyers who want a distinctive completed home | One-of-one residences inspired by the Case Study House tradition |
| The Canyon Residences | Buyers who prefer lock-and-leave ease | Blue Heron-designed single-level condominiums with private outdoor living |
Desert Design Study Homes Raise the Bar
Ascaya presents its Desert Design Study Homes as a showcase of residential design rather than standard spec inventory. These homes are described as one-of-one residences inspired by the Case Study House tradition. That framing tells you something important about the community’s priorities.
In Ascaya, architecture is meant to be experienced and appreciated. It is not simply a wrapper around square footage. For buyers who care about design authorship, material expression, and a sense of originality, this category may be especially compelling.
The community also highlights 19 Rockstream Drive as a New American Home winner with LEED Platinum certification and net-zero energy performance. That example reinforces Ascaya’s emphasis on innovation and forward-looking design, not just visual impact.
The Canyon Residences Expand the Lifestyle
The Canyon Residences add a different ownership model to Ascaya without stepping away from the community’s design identity. These are Blue Heron-designed Vegas Modern condominiums arranged across seven elevated terraces. They feature single-level plans, walls of glass, and private outdoor living areas.
This matters because it broadens who Ascaya can serve. Not every luxury buyer wants a long build process or the scale of a custom estate. For some, a lock-and-leave residence with strong architecture and access to owner-only amenities is the better fit.
The Clubhouse Anchors Daily Life
Ascaya’s 23,000-square-foot clubhouse is the community’s social and architectural centerpiece. According to official materials, the reimagined space includes a bar and lounge, dining, a 3,000-square-foot fitness center, event spaces, and an outdoor terrace oriented toward the 50-meter pool. The 2026 redesign was curated and furnished by RH.
That clubhouse is important not only for what it offers, but for what it signals. Ascaya is designed to function like a private residential club, with shared spaces that support both routine and special occasions. The environment is meant to feel polished, intentional, and owner-focused.
Amenities Support a Resort-Like Routine
Beyond the clubhouse, Ascaya offers a notably broad amenity package for a limited-scale luxury community. Residents have access to a zero-edge pool with Olympic-sized lap lanes and cabanas, a tennis and pickleball pavilion, a half-court basketball court, more than two miles of private trails, and a two-acre Family Park.
That park includes play structures, a splash pad, a putting green, lawn games, and a dog park. Together, these features support a lifestyle that can be as active or as relaxed as you want it to be. The amenity mix also creates multiple settings for spending time outdoors without leaving the community.
Owner-Only Access Shapes the Experience
One of Ascaya’s defining qualities is that its amenities are reserved for homeowners only. No outside memberships are permitted. That policy helps preserve privacy and reinforces the community’s more exclusive, residential-club atmosphere.
Ascaya also offers resident services that include event planning, catering, dining services, wellness programming, and seasonal celebrations. For residents of The Canyon Residences, lock-and-leave support adds another layer of convenience. The combined effect is a lifestyle with built-in support, not just a collection of amenities.
What the Ascaya Lifestyle Feels Like
When you put the pieces together, Ascaya offers a lifestyle shaped by elevation, architecture, privacy, and service. The trails and scenic overlooks encourage time outdoors. The clubhouse and programmed events create opportunities for connection. The owner-only structure helps keep the experience more private and contained.
For many buyers, that balance is the key point. Ascaya appears designed for people who want seclusion at home but still value access to curated amenities and shared gathering spaces. It is less about volume and more about refinement.
Why Ascaya Appeals to Design-Driven Buyers
Ascaya is especially compelling if you see a home as more than a place to live. Here, the relationship between land, architecture, and lifestyle is unusually clear. The community’s elevation, limited scale, and design-review structure all support a more intentional residential experience.
That can matter whether you are searching for a custom homesite, evaluating a completed architectural residence, or considering a lock-and-leave purchase. Each path connects back to the same broader vision. Ascaya is not trying to be everything for everyone. It is trying to deliver a distinct, design-led way of living in Henderson.
How Sherwood Luxury Can Help
If you are considering Ascaya, the right guidance goes beyond identifying available properties. You may need help comparing a custom homesite versus a completed home, understanding how design review affects your plans, or evaluating which ownership path best matches your lifestyle and timeline.
That is where experienced local advisory matters. At Sherwood Luxury, the focus is on discreet, senior-level buyer and seller representation, custom-lot expertise, and design-aware guidance for high-value properties in Henderson and across the Las Vegas Valley. To explore Ascaya with a more strategic lens, Sherwood Luxury can help you request a private consultation.
FAQs
What is Ascaya in Henderson, Nevada?
- Ascaya is a guard-gated luxury community in Henderson’s McCullough Mountain Range with a limited master plan, elevated homesites, owner-only amenities, and a strong focus on modern desert architecture.
Is Ascaya only for custom home buyers?
- No. Current options include custom homesites, Desert Design Study Homes, and The Canyon Residences, giving buyers different ownership styles and timelines.
What architectural style defines Ascaya homes?
- Ascaya emphasizes a desert-responsive modern design language with materials such as stone, wood, brushed steel, and large expanses of glass, along with strong indoor-outdoor living features.
What amenities are available to Ascaya homeowners?
- Homeowners have access to a clubhouse with dining, lounge space, fitness facilities, event areas, and a pool, plus private trails, tennis, pickleball, basketball, cabanas, and a two-acre Family Park.
How long does it take to build a custom home in Ascaya?
- Ascaya states that the typical timeline for a custom home is about 18 to 24 months from the start of construction to move-in.
Are Ascaya amenities open to the public?
- No. Ascaya reserves its amenities for homeowners only, and outside memberships are not permitted.